Lighting for hospitals and healthcare facilities
A patient lies in bed and spends most of the day looking at the ceiling – so what matters in the room is not the number of lux, but what sits in their field of view. A few metres away, meanwhile, a nurse needs to see a cannula and a doctor needs to read skin tone. One building, completely different jobs.
For hospitals, polyclinics, consulting rooms and pharmacies we design and supply general lighting for the whole building – patient rooms, corridors, waiting areas, consulting rooms, laboratories, back-of-house areas and emergency lighting.
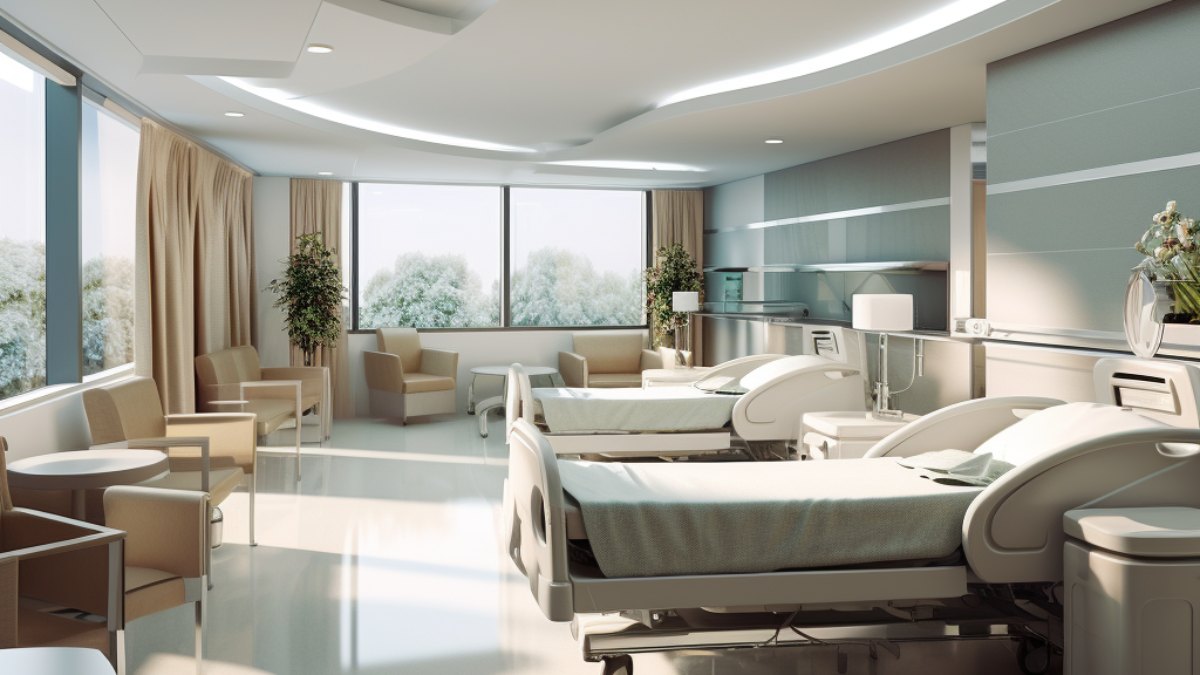
at the hospital in Dolný Kubín – 35 linear LADA and 5 wall-mounted NELA
is enough for general lighting in a patient room; 300 lx for reading in bed
corridors at night – the standard explicitly allows for a dimmed night-time setting
is required by the standard for examination and treatment, not the usual Ra 80
What hospital lighting has to do
A hospital is the one building where people have lighting above their heads all day long and cannot walk away from it. So alongside illuminance, the design here has to deal with what the patient sees when they look up, and how the space behaves at night.
Luminance in the field of view
The patient is lying down. The standard therefore explicitly requires that excessive luminances are kept out of their field of view – the light above the bed should fall on the book, not in the eyes.
Colour and diagnosis
For examination and treatment the standard requires colour rendering of Ra ≥ 90. Ordinary luminaires have an Ra above 80, so this figure has to be checked explicitly when choosing a product.
Night-time setting
Corridors need only 50 lx at night. Dimmed light lets patients sleep and still lets a nurse walk the ward without lighting up the whole corridor.
Cleaning and maintenance
These spaces are washed down and disinfected. Smooth diffusers, a higher IP rating and, in plant rooms, a stainless steel body cope with both moisture and chemical cleaning.
How much light a hospital needs
The requirements for healthcare spaces are set out in EN 12464-1, and the values vary twentyfold within a single building – from 20 lx for night-time observation to 1,000 lx for examination. Illuminance here is also assessed at floor level, not on the working plane as in an office.
In patient rooms, alongside the figures, the design also has to consider the luminance of the luminaire in the field of view of a patient lying down, and the ability to dim or switch the light off at the bedside.
These values are indicative. The exact solution for your facility is determined by the lighting calculation.
| ILLUMINANCE | SPACE |
|---|---|
| 20 lx | night-time observation and night lighting in patient rooms |
| 50 lx | corridors at night |
| 100 lx | patient room – general lighting (300 lx for reading in bed) |
| 200 lx | waiting areas, corridors during the day, day rooms, patient bathrooms and WCs |
| 500 lx | staff offices, laboratories, examination rooms, dental surgery (Ra 90) |
| 1,000 lx | examination and treatment (Ra 90) |
Which luminaires for a hospital
One luminaire belongs above the bed, another in the consulting room and another in the plant room. They have one thing in common: they have to survive years of continuous operation and regular cleaning.

Patient rooms
Wall luminaires
NELA with both direct and indirect output – diffuse light upwards into the room, targeted light downwards for reading. The opal diffuser shows no individual LED dots, so a patient lying down never sees a point source.

Consulting rooms and offices
Panels and downlights
PRIUS PRO with UGR < 19 and adjustable power input, 60 × 120 cm panels for modular suspended ceilings, and LIANA II and SANA with a micro-prismatic diffuser for plasterboard.
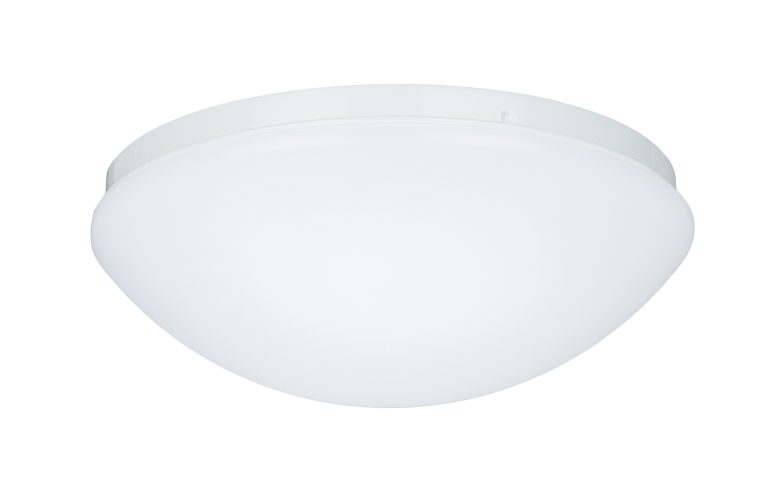
Corridors, waiting areas and WCs
Sensor luminaires
SANDRA and LIVIA ECO with a microwave sensor, SANTOS ECO and DANIEL II for suspended ceilings. In corridors that are lit around the clock, a sensor is the quickest saving there is.

Where our supply ends
We will say it straight away, so it does not have to be sorted out at quotation stage: we supply general lighting for the building. Operating theatre and procedure luminaires, shadowless lamps and examination lights are medical devices with their own certification – we do not supply those and we do not pretend otherwise.
Everything else in the building we can both design and supply, including the lighting calculation and a report for every room.
Offices →- patient rooms, corridors, waiting areas and day rooms
- consulting rooms, staff offices and laboratories
- plant rooms, stores, laundries and kitchens
- emergency lighting and escape routes
- outdoor lighting for the site, the approach road and the car park
- lighting calculation and a report for every room
Controls: day, night and an empty corridor
A hospital is lit around the clock, but not everywhere and not always to the same level. Controls here are more a question of patient comfort than of savings – although the savings come too.
- night-time dimming in corridors and shared areas
- motion sensors in WCs, bathrooms and plant rooms
- DALI dimming in consulting rooms and offices
- control of the light above the bed within the patient’s reach
- neutral white 4,000 K in examination rooms, warmer light in patient rooms
- we supply the design and programming of the controls as a separate service
Emergency lighting and escape routes
In a hospital you have to assume that some people cannot evacuate themselves. Emergency lighting of corridors, staircases and exits has to work, and it has to be possible to prove that it works.
- ZARA luminaires for escape routes and anti-panic lighting
- ZERO II with an IP 66 rating for plant rooms and garages
- NATASHA with pictograms to mark the exits
- 1 or 3 hours of autonomous operation after a power failure
- self-test button, autonomous test system or central monitoring
- an emergency lighting module built into the LADA, SANDRA, LIVIA ECO and SANA luminaires
Case study
Hospital in Dolný Kubín
To light the hospital’s spaces we chose a combination of two types of luminaire. The backbone is 35 LADA LED linear luminaires in 90 and 120 cm lengths with power inputs of 22, 25 and 32 W – different outputs depending on the space each luminaire lights.
These were complemented by 5 NELA wall luminaires, 90 cm long and 31 W. Across the whole supply we stayed with a single colour temperature of 4,000 K, so that the spaces flow into one another without a mix of different shades of white.
Brief
- hospital spaces
- various types of room
- a single colour of light
Solution
- 35 × LADA 90 and 120 cm
- 5 × NELA 90 cm, 31 W
- 4,000 K throughout the supply

LADA 90 and 120 cm
NELA 90 cm, 31 W
power input to suit the space
neutral white
How we work
Site survey
We walk the wards, patient rooms, consulting rooms and back-of-house areas – and at night we look at how the space works once the lights go down.
DIALux calculation
Illuminance, uniformity and glare for every type of room, including the values at floor level.
Quotation with savings
Luminaires for a whole ward or building, energy consumption before and after, payback – documentation that stands up to public procurement.
Installation
Ward by ward and room by room, so the hospital can keep running. We fit the dates around the ward’s routine.
Warranty and service
Extended 5-year warranty on SUZAN, PRIUS PRO, LIANA II and PASKAL ECO.
More healthcare projects
All projects →FAQ
What technical staff and management at healthcare facilities ask us.
How much light should there be in a patient room?
EN 12464-1 requires 100 lx of general lighting in the room and 300 lx for reading in bed, with glare at UGR ≤ 19 and Ra ≥ 80. The values are measured at floor level. The note in the standard also matters: excessive luminances should be kept out of the patient’s field of view – someone lying in bed is looking at the ceiling.
Do you supply operating theatre luminaires?
No. Operating theatre and procedure luminaires are medical devices with their own certification. What we supply is general lighting for the building – patient rooms, corridors, consulting rooms, laboratories, back-of-house areas and emergency lighting.
Why is Ra 90 required for examinations?
Examination and treatment involve judging the colour of skin, mucous membranes or tissue. At a colour rendering of Ra 80 the shades shift, and a difference that matters for diagnosis can disappear. Ra ≥ 90 is therefore a figure that has to be verified explicitly when choosing a luminaire for an examination room – most ordinary luminaires have an Ra above 80.
Will the luminaires cope with disinfection and washing down?
For spaces that are washed and disinfected we choose luminaires with a higher IP rating and a smooth cover. For the most demanding spaces, ANTICOR with a stainless steel body and a toughened safety glass cover.
Can the lighting be replaced while the hospital is running?
Yes, we work ward by ward or room by room. We fit the dates around the ward’s routine – some of the work can be done even with the ward partly occupied.
Do you prepare documentation for public procurement?
Yes. We hand over the DIALux calculation as a report with illuminance, uniformity and glare values for every room, and we add a calculation of energy consumption before and after the replacement to the quotation.
From our blog
All articles →Related solutions